The bed is assembled, but the upholstered panel hits the baseboard, its brackets miss the studs, and the planned top height hides behind the pillows. Before drilling, size the headboard from the assembled bed, then trace every connection from the panel to verified structure.
Measure the actual bed assembly before sizing an upholstered headboard
An upholstered headboard should be sized from field measurements of the assembled bed, not the nominal mattress label. Record the frame’s outer width, mattress-top height, wall gap, baseboard projection, normal bedding depth, nearby controls, and ceiling height before ordering or building the panel.
Which bed measurements control upholstered headboard width and height?
Measure the bed in its intended operating position, with the usual mattress protector, bedding, and adjustable-base position.
- Frame width: Measure the widest assembled point, including wings, posts, projecting rails, brackets, and adjustable-base components.
- Mattress: Record its actual width, depth under normal bedding, and top height above the finished floor.
- Wall relationship: Measure the frame-to-wall gap and identify anything preventing the bed from moving closer.
- Manufacturer references: Note whether product dimensions begin at the floor, mattress, frame, mounting holes, or bracket edge.
Frame width, mattress width, pillow height, and finished top height control appearance. Wall gap, bracket elevation, mounting-hole position, and upholstery concealed below the mattress control installation. Do not mix those two sets of measurements.
Record wall obstructions before choosing the finished headboard position
Measure each obstruction horizontally from the bed centerline and vertically from the finished floor:
- Baseboard height and projection, including shoe molding
- Outlets, switches, sconces, shelves, windows, and HVAC registers
- Ceiling height and any slope above the mattress
- Fixture and device clearances required by the applicable instructions
Plan bedside lighting and controls before mounting the headboard. Where qualified LED products suit the fixture plan, ENERGY STAR states that qualified LED lighting uses at least 75 percent less energy and lasts up to 25 times longer than incandescent lighting.
The field sheet now needs three separate answers: total headboard width, visible height above the mattress, and finished top height above the floor.

Measure the actual bed assembly before sizing an upholstered headboard shown as an editorial planning reference.
Calculate upholstered headboard width, visible height, and finished top height separately
Calculate total width, panel height, and finished top height separately from the assembled bed, mattress top, concealed upholstery, pillow position, room clearance, and the selected product’s adjustment limits.
Set upholstered headboard width from the bed frame rather than the mattress label
Total width = actual frame width + left extension + right extension. Check the result against the available wall, nightstands, switches, doors, and passages. Product widths vary within a nominal mattress size, so use the selected headboard’s dimension sheet. Check bedroom circulation before widening the headboard.
Set upholstered headboard height from the mattress top and usable backrest area
Finished top height = mattress-top height + intended visible height. Panel height = finished top height minus lower-edge elevation. Measure how much upholstery the mattress and normal pillows conceal. If occupants will lean against the panel, confirm that the manufacturer permits backrest use and that the mounting slots or legs allow the calculated elevation.

Calculate upholstered headboard width, visible height, and finished top height separately shown as an editorial planning reference.
Use a dimension worksheet to reject headboards that cannot fit the room
| Measured input | Calculation | Proposed result | Pass/fail constraint |
|---|---|---|---|
| Hypothetical frame: 64 in | 64 + 3 + 3 | 70 in wide | Fits wall and bedside clearance |
| Mattress top: 27 in | 27 + 30 visible | 57 in top | Clears ceiling, pillows, and devices |
| Lower edge: 15 in | 57 minus 15 | 42 in panel | Product slots permit the elevation; 12 in is concealed |
| Baseboard projection | Compare with bracket offset | Record actual depth | No forced bowing or improvised spacing |
For accessible-design contexts only, the 2010 ADA Standards specify a 30 by 48 inch clear floor or ground space for wheelchair positioning and set accessible dining and work surfaces at 28 to 34 inches above the finished floor or ground. These measurements are not universal bedroom rules. Once the proposed panel fits, determine what can safely carry it.
Identify the wall construction and complete headboard weight before selecting fasteners
A safe installation starts with the complete installed weight and verified wall construction. Never transfer a fastener rating from one substrate or mounting geometry to another.
Distinguish wood studs, metal studs, masonry, and drywall-only locations
- Document installed weight: Include the panel, cleats, brackets, trim, shelves, lighting, and field-added accessories.
- Verify the wall assembly: Identify the finish thickness and whether support comes from wood studs, metal studs, backing, concrete, solid masonry, hollow masonry, or a drywall-only cavity.
- Map the mounting zone: Confirm stud centers and locate electrical, plumbing, gas, and HVAC services before drilling.
- Match the instructions: Verify fastener type, hole diameter, embedment, spacing, edge distance, substrate thickness, and wall-condition restrictions.
Unknown construction, concealed services, damaged finishes, or unsupported loads trigger stop-work and qualified review.
Account for offset forces and occupant contact instead of using weight alone
- Record bracket projection, bottom-spacer depth, and the distance from the wall to the panel’s contact plane.
- Confirm whether the documented capacity covers static weight, offset loading, loading direction, and occupant contact.
- Check whether the headboard or bed manufacturer permits leaning or backrest use.
If the published instructions do not cover the proposed geometry and use, obtain written manufacturer guidance or qualified engineering review before selecting a system.
Choose a mounting system whose instructions match the headboard, wall, and use case
Choose the mounting system by documented compatibility, not hardware style. Compare the current instructions for substrate, fasteners, bracket engagement, load direction, adjustment range, and anti-lift hardware with the measured room and complete installed weight.
| System | Approve only when | Reject or review when |
|---|---|---|
| French cleat or interlocking bracket | Instructions confirm cleat length, orientation, fastener model, quantity, spacing, substrate, engagement, and locking method. | The rating covers another substrate, different fasteners, or static display loads only. |
| Bed-frame bracket | The frame and headboard instructions agree on compatibility, hole pattern, bolts, washers, and attachment points. | An adapter flexes, holes require modification, or the headboard lacks approved fixing points. |
| Structural backing or ledger | The design transfers the load through suitable backing into verified structure. | Bracket positions miss support or occupant contact falls outside documented conditions. |
Use a French cleat only when its complete rated assembly can be reproduced
A cleat profile is only one part of the load path. Match the specified material, length, engagement depth, installation pattern, fastener embedment, and retaining device. Seek clarification if the published application does not cover an upholstered panel used as a backrest.
Use bed-frame-mounted hardware only when both products approve the connection
Bed-frame mounting requires current instructions for the exact frame, bracket kit, and headboard. Do not substitute the bolt diameter, specification, washers, hole spacing, or attachment position. A floor-supported panel still needs any restraint required by its manufacturer.
Add structural backing when bracket locations cannot reach suitable support
Structural backing is preferable to improvised drywall anchoring when fixed brackets miss verified support. Opening the wall, adding blocking, or fitting a ledger may require qualified review and building approval. Wall repair can introduce paints, varnishes, building materials, and furnishings that the U.S. Environmental Protection Agency identifies as common indoor VOC sources.
Once the system is approved on paper, convert its bracket geometry into a measured installation sequence.
Install the upholstered headboard in a measured sequence that protects the load path
Install only after confirming the bed centerline, finished top height, structural supports, concealed services, and bracket geometry. Follow the prescribed crew size and lifting precautions.
Convert the desired headboard top height into the correct bracket elevation
Bracket elevation equals finished top height minus the measured top-to-bracket reference. In a hypothetical layout, a 60-inch top minus an 8-inch offset places the bracket reference at 52 inches. Establish one level datum after checking floor variation.
Compensate for baseboards without bending the bracket or headboard
Compare the baseboard projection with the bracket projection. If trim pushes the panel’s bottom outward, use only an approved spacer that keeps the panel plumb. Do not bend hardware or alter legs, rails, upholstery, or backing unless the instructions permit it.
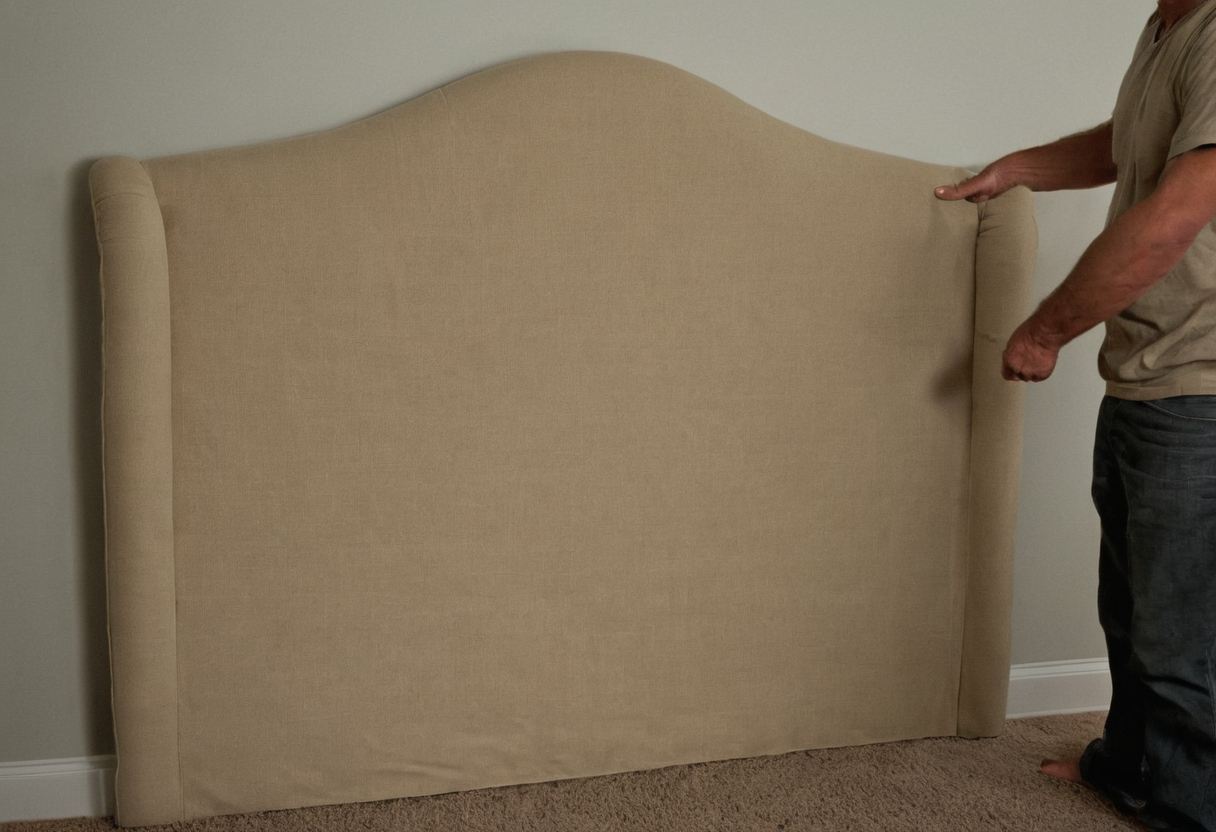
Install the upholstered headboard in a measured sequence that protects the load path shown with practical context cues.
Follow a two-person lift, engagement, and locking sequence
Drill the specified holes, meet the required embedment and spacing, and tighten as directed. The approved crew then lifts the panel, fully engages the bracket, verifies seating, installs every anti-lift device, and checks the permitted bed gap.
Compare verified costs for bed-mounted, wall-mounted, and installer-built headboard installations
Separate the headboard, compatible hardware, structural preparation, labor, delivery, and finish repair. Use dated local prices instead of unsupported national averages.
Which headboard mounting costs belong in the base budget?
| Route | Costs to verify |
|---|---|
| Bed-mounted | Headboard, approved bracket, bolts, delivery, assembly, and tools |
| Wall-mounted | Headboard, rated bracket, substrate-specific fasteners, spacers, locks, and labor |
| Installer-built | Wall opening, blocking, patching, painting, baseboard work, and disposal |
Label the budget with its month, year, currency, market, taxes, and exclusions. Obtain current retail prices and at least two dated local labor quotes. Unknown walls, masonry, concealed services, or inaccessible fixing points invalidate a basic-install quote.
When does structural preparation justify hiring an installer?
Hire qualified help for wall opening, structural backing, uncertain metal-stud attachments, masonry drilling, or a manufacturer’s professional-installation condition. Include finish restoration and ventilation. The U.S. Environmental Protection Agency recommends increased ventilation when using VOC-emitting products indoors.
Verify headboard security before sleeping against or beneath it
A mounted upholstered headboard is ready only when every specified fastener is present, the bracket is fully engaged, anti-lift hardware is locked, the panel remains plumb, and the bed cannot strike or pry against it.
Use a pass-or-fail headboard inspection before moving the bed back
- Fasteners: Match the installed type, quantity, location, and seating to the approved instructions.
- Bracket: Confirm full engagement and test the specified clips, locking screws, or retainers.
- Alignment: Check level and plumb. Movement passes only if the manufacturer explicitly permits it.
- Spacers: Confirm even bearing. The baseboard must not twist the panel or separate mating bracket parts.
- Clearance: Move the bed and adjustable base through their intended positions without contacting the panel, brackets, outlets, cords, or controls.
- Record: Photograph fastener positions, bracket engagement, locks, and spacers before concealing them.
Any item that cannot be compared with a manufacturer-defined acceptance condition remains a fail, not an assumed pass.
Stop using the headboard when movement, noise, or wall damage appears
Unload the headboard if a gap widens, a bracket shifts, a fastener loosens, drywall crushes, masonry cracks, or contact produces new squeaks or knocks. Keep people and the bed away from the panel. Do not tighten blindly or remove the panel until the required crew size and removal sequence are confirmed.
A qualified installer should inspect damaged finishes, uncertain substrates, repeated bed impact, or unexplained movement before reuse. Approve the headboard only after the assembled bed and the complete load path pass together.
Frequently asked questions about upholstered headboard sizing and mounting
Should an upholstered headboard be wider than the mattress or complete bed frame?
Size the headboard from the complete frame width. Any side extension is a design choice that must still clear nightstands, doors, switches, and required passages.
How high should an upholstered headboard extend above the mattress?
Set visible height from the normal mattress top, pillows, intended backrest area, and room constraints. Then verify that the selected product’s panel height and adjustment range can produce that position.
Can a heavy upholstered headboard be mounted to drywall without reaching structure?
Do not approve drywall-only mounting unless the exact mounting and fastener manufacturers document the complete assembly for that substrate, weight, geometry, and use. Otherwise, connect to suitable structure or add verified backing.
Is a French cleat safe for a headboard that people will lean against?
A French cleat is suitable only when its documented assembly covers the substrate, fasteners, engagement, offset loading, retaining hardware, and expected contact. A generic weight rating does not answer all of those questions.
How should a headboard be spaced around a baseboard, adjustable bed, outlets, and sconces?
Measure each obstruction from the bed centerline and finished floor. Use approved spacers where required, preserve device and fixture clearances, and cycle the adjustable bed through its intended positions before approving the installation.

Frequently asked questions about upholstered headboard sizing and mounting shown as an editorial planning reference.


0 Comments