Updated:
Buying too much furniture in bedroom layouts can look like a storage upgrade until a drawer hits the bed, a wardrobe door blocks the walkway, or a nightstand turns daily movement into a shuffle. The useful question is not how many pieces a bedroom can hold, but how much clearance remains after the bed, storage, doors, and drawers all operate.
How much furniture in a bedroom is too much before the room stops working?
Furniture in a bedroom becomes too much when the bed, storage, and secondary pieces leave too little walking clearance, stop drawers or wardrobe doors from opening, or force daily routines into awkward movement. Capacity should be judged by usable clearance after furniture is installed, not by floor area alone.
| Clearance condition | Practical threshold | What it means for bedroom furniture |
|---|---|---|
| Tight side access | About 18 inches | One adult can edge past a bed, but making the bed, carrying laundry, or opening a bedside drawer feels compromised. |
| Usable daily access | About 24 inches | A bed side, dresser face, or route to a closet can work for one person if furniture edges and pulls are modest. |
| Comfortable circulation | About 30 to 36 inches | Walking, turning, carrying bedding, and opening storage can happen without constant repositioning. |
| Door and storage operation | Furniture depth plus door or drawer extension, then standing space | A dresser, wardrobe, closet, bedroom entry, or ensuite door needs operating depth, not just a footprint. |
| Accessible clear space | 30 by 48 inches | The 2010 ADA Standards for Accessible Design use this clear floor or ground space for wheelchair positioning, a useful reference where mobility aids are part of the plan. |
A bedroom has too much furniture when walkways, doors, or drawers no longer clear
A bedroom fails first at the moving parts. A bed may technically fit wall to wall, but the room stops working if the entry door clips a nightstand, the closet door cannot open fully, or a dresser drawer opens into the only route around the bed.
Side clearance beside the bed should be read by use. Around 18 inches is a squeeze route. Around 24 inches is a usable minimum for many private bedrooms. Around 30 to 36 inches feels more forgiving because the user can turn, carry bedding, open a nightstand, or pass another person without scraping corners.
Dresser clearance needs drawer extension and body space beyond the closed footprint. A 20-inch-deep dresser may need another 14 to 20 inches for open drawers, then about 24 inches or more for a person to stand and use the storage. If that working aisle overlaps the bed aisle, the bedroom has less capacity than the wall length suggests.
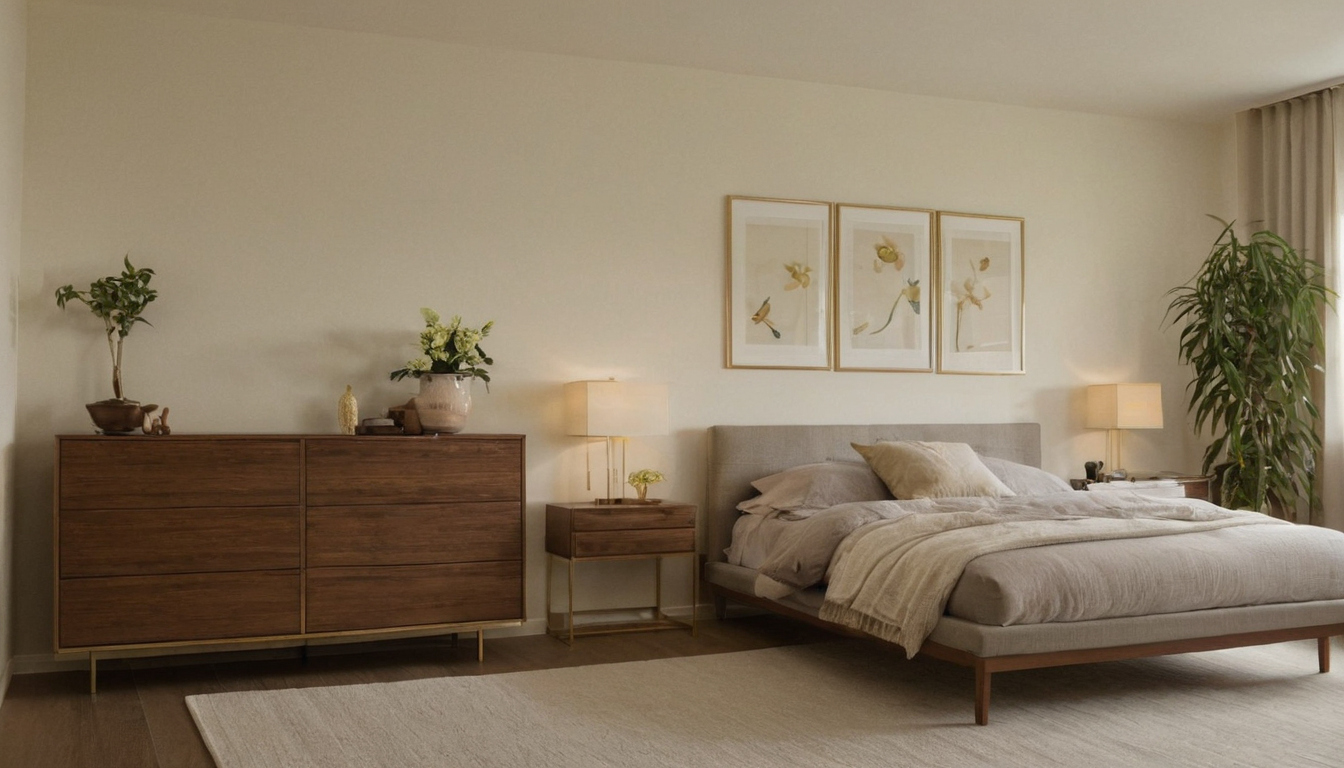
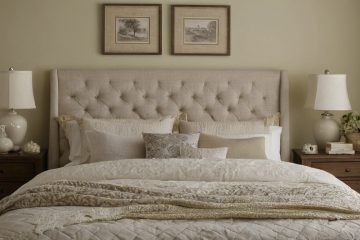
How much furniture in a bedroom is too much before the room stops working shown with floor, wall, and fixture relationships visible.
Wardrobe clearance works the same way. Hinged doors need swing space plus standing room. Bifold doors reduce swing depth but still project into the room. Sliding doors save door-swing space, but they still need a clear standing zone for sorting clothes and reaching the rail.
Under-bed storage can increase capacity only if the aisle permits access. For example, Wirecutter describes the KD Frames Nomad Platform Bed as 15 inches high with 11.5 inches of under-bed clearance in its standard configuration, which can make low bins practical in some rooms. That gain disappears if a wall, radiator, rug edge, or nightstand blocks the bin path.
Floor area is less useful than the remaining open rectangle around the bed
Two bedrooms with the same square footage can take different furniture loads. A square 12 by 12 foot bedroom with one centered door and one clean wardrobe wall may accept a queen bed, two compact nightstands, and a dresser. A 10 by 14 foot bedroom has similar area, but a low window, radiator, angled entry door, and ensuite swing can divide the room into shallow strips that reject full-depth furniture.
The useful test is the remaining open rectangle around the bed. After the bed and frame are placed, the room needs a continuous route from the entry to the sleeping side, closet, windows, and ensuite if present. Broken leftover patches do not count as circulation if they sit behind a door swing, beside a heater, or in front of drawers that must open.
The bed size and frame depth set the real limit for bedroom furnishing ideas
The bed is the controlling object in most bedroom furnishing ideas because mattress size, frame projection, headboard depth, and required access consume the largest fixed zone. In US, UK, EU, and Australian homes, the same named bed size can vary, so planning should start with actual product dimensions.
A queen bed often fits where a king bed makes one side of the bedroom marginal
Mattress naming creates the first planning trap. A US queen is commonly about 60 by 80 inches, while a US king is about 76 by 80 inches and a California king is about 72 by 84 inches. A UK king is closer to 150 by 200 cm, a UK super king is about 180 by 200 cm, and Australian queen and king sizes are commonly about 153 by 203 cm and 183 by 203 cm.
The practical test is side clearance, not whether the mattress enters the room. In a 10-foot-wide bedroom, a 60-inch queen leaves about 30 inches on each side before the frame is added. A 76-inch US king leaves about 22 inches on each side before the frame, which becomes tight once upholstery, skirting, curtains, bedside tables, and uneven walls are included.
- Choose the queen if the room width leaves less than about 24 inches per side after the actual frame width is included.
- Choose the king only when at least one side remains comfortably usable and the other side does not become a shuffle path against a wall.
- For two sleepers, both sides need real access unless one person is comfortable climbing from the foot of the bed every day.
Storage beds and upholstered frames need more planning than simple mattress dimensions suggest
Bed frames usually add more bulk than buyers expect. A simple metal or timber platform may add only 1 to 3 inches to the mattress width or length. Upholstered beds often add 3 to 8 inches because padding wraps the rails and footboard. Storage beds can add deep side rails, foot drawers, or lifting mechanisms that need clear operating space.
Headboards also change the real bed zone by adding depth behind the mattress. A slim wall-mounted panel may project only 1 to 3 inches, while a freestanding timber or upholstered headboard often projects 3 to 8 inches. A storage headboard with shelves, lighting, or sliding panels can project 8 to 14 inches or more, reducing a comfortable bed wall to a cramped path at the foot. A separate guide explains upholstered headboard sizing and safe mounting above the bed.
Storage frames need a separate operating check. Side drawers often need 18 to 24 inches for drawer travel plus standing space. Foot drawers need the same clearance at the end of the bed, where many bedrooms already lose space to a dresser or door swing. Lift-up ottoman beds avoid drawer projection, but the user still needs room to raise the platform and load bedding.
Wardrobes, dressers, and nightstands fail by opening clearance before they fail by footprint
Bedroom storage furniture usually breaks the layout through operating depth, not static footprint. A wardrobe, dresser, or nightstand may look reasonable on a plan, but the bedroom becomes difficult when hinged doors, full-extension drawers, hamper pull-outs, or bedside drawers collide with the bed, wall, door casing, or another person’s path.
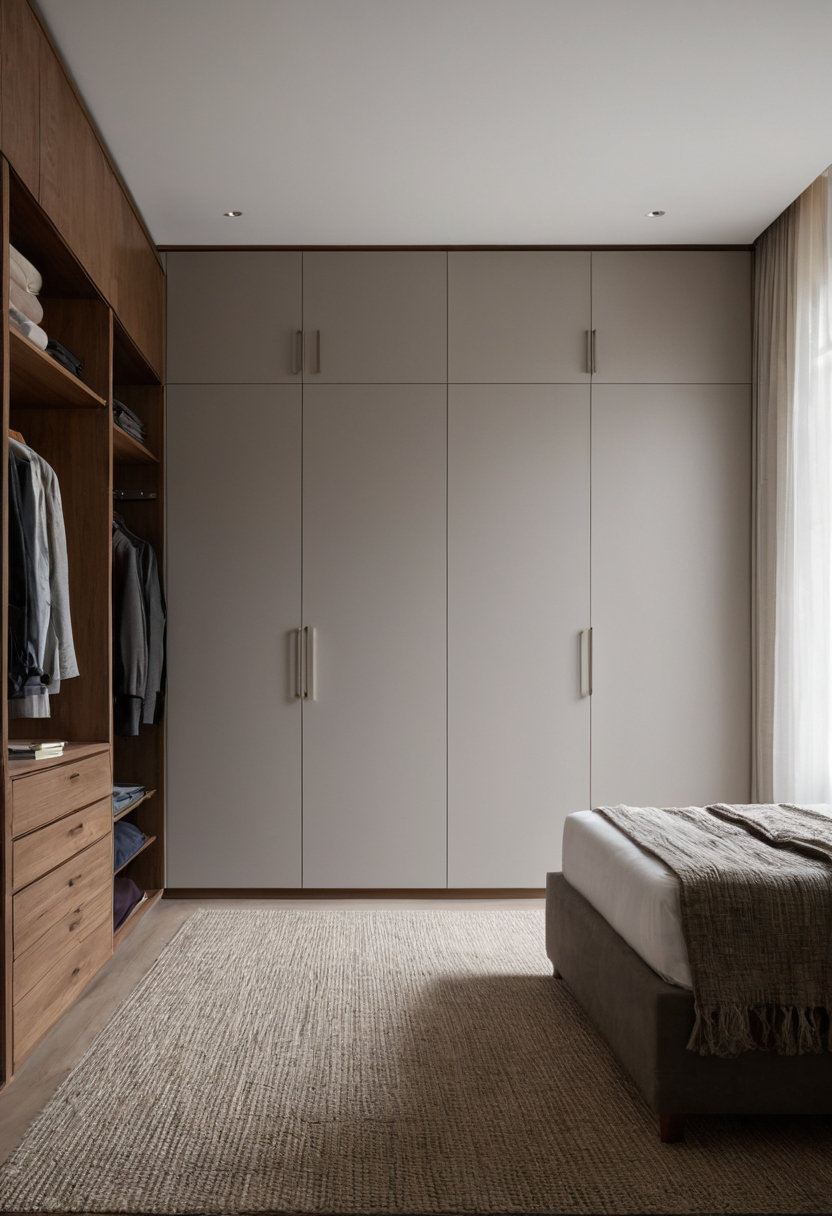
Wardrobes, dressers, and nightstands fail by opening clearance before they fail by footprint shown as an editorial reference for proportion and finish coordination.
A dresser needs its own working aisle, not just wall space
A dresser should be planned as furniture depth plus drawer travel plus body space. Many bedroom dressers are roughly 18 to 22 inches deep, and a usable drawer can project another 12 to 20 inches into the room. The test is whether a person can stand, bend, open the drawer, and remove clothing without backing into the bed.
- High risk: a dresser at the foot of the bed where clearance is already near 24 inches.
- High risk: a dresser behind the bedroom entry door. The door may clear the closed dresser but hit an open drawer.
- Lower risk: a tall chest on a clear wall where the drawer aisle is separate from the route to the bed, closet, and bathroom.
Nightstands create the same problem at smaller scale. If bed-side clearance is tight, choose an open shelf, wall-mounted ledge, or narrower table before choosing a deep cabinet-style nightstand with a drawer or tray pull-out.
Sliding wardrobes save swing space but still need standing and loading clearance
Sliding wardrobes reduce door swing, not user space. A wardrobe for hanging clothes often needs about 24 inches of internal depth, with freestanding and built-in units commonly landing around 24 to 26 inches overall once doors and tracks are included. The user still needs room to stand, turn shoulders, lift garments from the rail, and set down laundry.
- Hinged wardrobe doors: require door-swing clearance plus standing clearance.
- Sliding wardrobe doors: protect the walkway from door swing, but only part of the wardrobe opens at one time.
- Bifold wardrobe doors: reduce swing depth but can feel crowded in narrow aisles.
- Open wardrobe systems: remove door conflicts but expose visual clutter, dust, and hanger depth.
Cool bedroom sets are risky when the set is chosen before the bedroom circulation plan
Cool bedroom sets can simplify procurement, finish matching, and visual coordination, but they often oversupply a room with pieces that share bulky proportions. The safer sequence is to approve the bed and essential storage first, then add matching nightstands, benches, or seating only if clearances remain.
A matching bedroom set should be edited by function, not bought as a complete package
A retail bedroom set commonly bundles a bed frame, two nightstands, a dresser, a mirror, and sometimes a tall chest, bench, or armoire. That package works only if each opening action still clears: walking around the bed, pulling drawers, opening wardrobe doors, and standing at the dresser without backing into another piece.
The priority order should be bed, bedside access, primary clothes storage, secondary storage, then occasional pieces. Partial procurement usually gives a better result than a full package: buy the bed if the frame fits, choose one nightstand if one side is tight, and substitute a narrower chest or wall-mounted shelf where a matching dresser would block a door swing.
A bench, chair, vanity, or desk belongs only after the bed and storage still work
Optional bedroom furniture should pass a stricter test because occasional use should not damage daily use. A bed-end bench often measures about 48 to 60 inches wide and 16 to 20 inches deep. An accent chair may need a 28 to 36 inch square footprint before anyone can sit comfortably. A small vanity or desk can look compact at 36 to 48 inches wide, but the stool or chair still needs pull-back space.
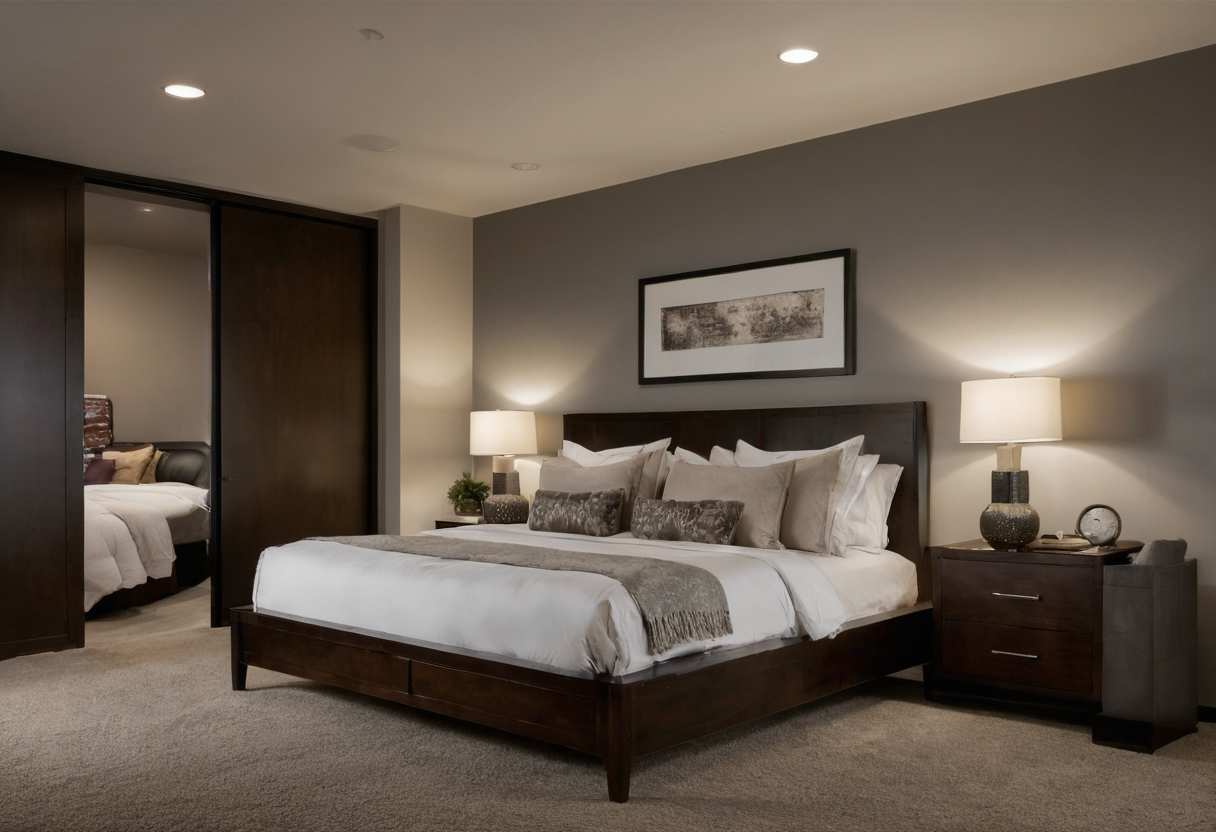
Cool bedroom sets are risky when the set is chosen before the bedroom circulation plan shown with floor, wall, and fixture relationships visible.
A guest bedroom can often skip seating because luggage space matters more. A studio bedroom or work-from-home bedroom should treat a desk as primary furniture, not decor, because chair clearance competes directly with bed access.
Common bedroom sizes show how much furniture the room can realistically take
Common bedroom sizes can support very different furniture packages depending on bed orientation, closet position, window placement, radiator or HVAC locations, outlets, and door swing. Compare what fits comfortably, what fits tightly, and what should be omitted before treating floor area as usable furniture capacity.
A small bedroom can usually take a bed, one or two bedside pieces, and one compact storage solution
A small apartment bedroom around 9 by 10 feet or 10 by 10 feet usually works best with a single, full, or tightly planned queen bed. A single or twin bed, often about 38 by 75 inches in the United States, can leave room for a desk or chest. A full or double, commonly about 54 by 75 inches in the United States, often suits one occupant, a child, a guest room, or a rental bedroom where storage is modest.
A queen bed, commonly about 60 by 80 inches in the United States, can fit in some small rooms, but the trade is immediate: one side may become tight, one nightstand may need to be narrow, and a dresser may need to become a tall chest, wall hooks, under-bed bins, or a compact wardrobe with sliding doors.
A medium bedroom can take a larger bed and storage only if one wall remains operational
A medium bedroom around 11 by 12 feet or 12 by 13 feet can usually take a queen bed, two nightstands, and one serious storage piece if one long wall remains open enough for operation. A 20-inch-deep dresser may need another 18 to 24 inches for drawer pull-out and a person standing in front of it.
The common failure in medium rooms is stacking a dresser opposite the foot of the bed, then adding a bench, laundry basket, or open closet door in the same strip. The room still photographs as furnished, but daily use becomes sideways movement.
A large primary bedroom can take seating only when circulation routes stay separate from storage access
A larger primary bedroom around 14 by 16 feet, 15 by 18 feet, or more can take a king bed, nightstands, a dresser, wardrobes, and seating only when routes stay distinct. The path to an ensuite bathroom, walk-in closet, balcony door, or emergency window should not run through the same space needed to open drawers or wardrobe doors.
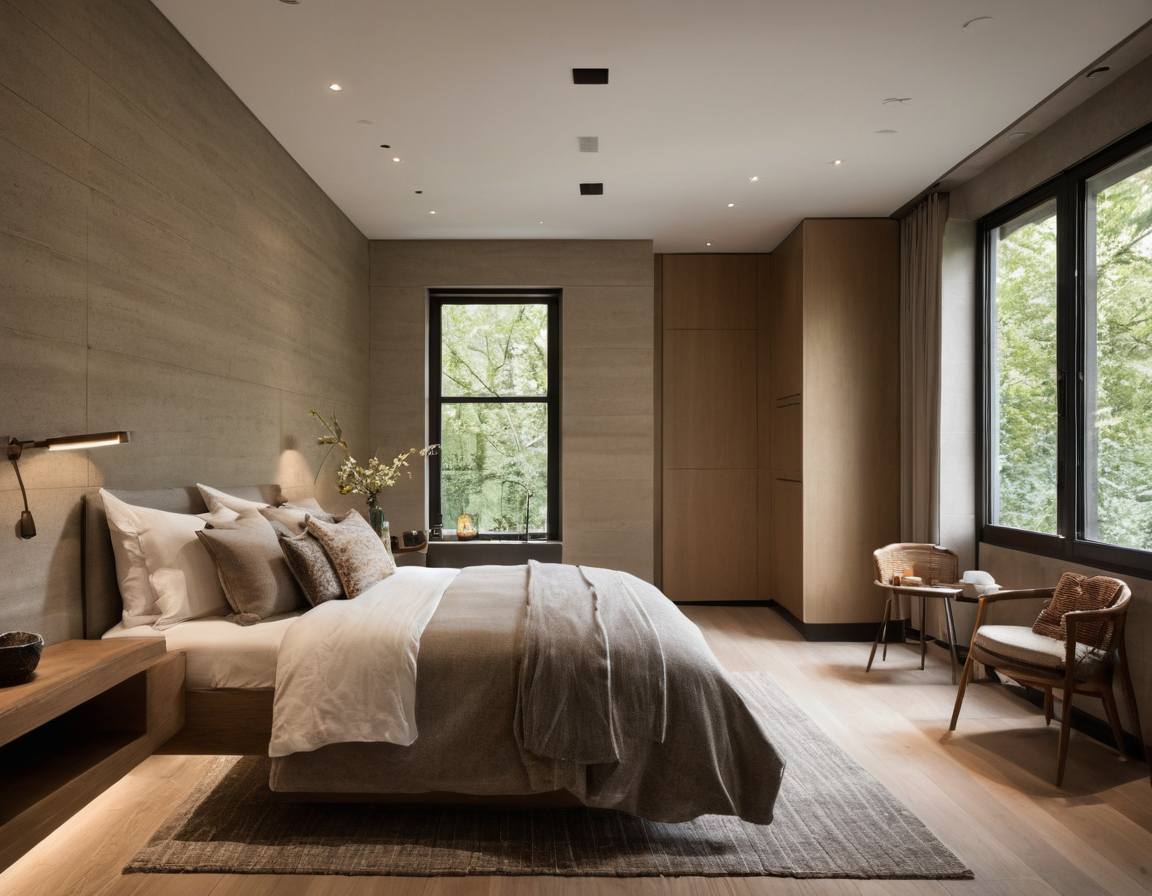
Common bedroom sizes show how much furniture the room can realistically take shown with finish, fixture, and clearance relationships visible.
A bench at the foot of the bed works when it does not compress the main walkway. A chair, vanity, or desk belongs near a window or quiet wall only after bed access and storage access remain clear.
The safest purchase sequence is to measure, map clearances, then buy bedroom furniture in layers
The safest way to add furniture in a bedroom is to sequence decisions from immovable constraints to optional pieces. Measure the room, mark door and drawer operation, choose the bed, confirm storage access, then buy secondary furniture. This workflow reduces returns, delivery problems, blocked outlets, and layouts that only work on paper.
Measure the empty room and the delivery route before choosing furniture in bedroom layouts
Bedroom measurement starts before shopping because the carton, staircase, elevator, and assembly zone can reject furniture that technically fits the floor plan. A preassembled dresser, tall wardrobe, or one-piece headboard needs a delivery path; flat-pack furniture needs floor area for assembly and enough wall clearance to tip panels upright.
- Measure the room width, length, ceiling height, baseboard depth, and any sloped ceiling or beam.
- Record door widths, door swing arcs, closet opening width, closet door type, and the clear path from bedroom door to bed wall.
- Mark window sill height, radiator depth, outlet locations, switch plates, vents, and wall-mounted sconces.
- Measure the delivery route: building entrance, hallway turns, stair width, landing depth, elevator door, elevator interior, and tight corners.
- Check whether the bed frame, wardrobe, or dresser arrives flat-packed, partially assembled, or fully assembled, then reserve assembly space.
Use painter’s tape or a digital floor plan to test the furniture before ordering
Painter’s tape turns bedroom interior ideas into a walkable test. Tape the bed, nightstands, dresser, wardrobe, bench, desk, and chair footprints on the floor, then add the extra operating depth for drawers, hinged doors, and pull-out storage. Walk the route from door to bed, open the closet, make the bed, and stand where a drawer user would stand.
A digital plan helps when the room has several options, but the file must include real overall furniture dimensions, not only mattress sizes or product names. If the bedroom includes a vanity or desk for a user who needs accessible work-surface planning, the 2010 ADA Standards for Accessible Design set accessible dining and work surfaces at 28 to 34 inches above the finish floor or ground under their stated conditions.
The practical buying rule is simple: order the bed first, storage second, and optional seating last. A bedroom can take more furniture only after the taped layout proves that walking, dressing, opening, cleaning, and delivery still work.
FAQ
What is the circulation space in a bedroom?
Bedroom circulation space is the clear area needed to walk, turn, make the bed, open doors, and use storage. Around 18 inches is tight, about 24 inches is usable for many private bedrooms, and 30 to 36 inches is more comfortable.
How much furniture is too much for a bedroom?
A bedroom has too much furniture when any essential action stops working. If the entry door, closet door, dresser drawer, nightstand, bed access, or cleaning route is blocked, the room has exceeded its practical furniture capacity.
What is the 2 3 rule for furniture, and does it apply to bedrooms?
The 2 3 rule is often used as a proportion guideline, such as choosing a piece that is about two-thirds the width of another feature. In bedrooms, clearance is more important. A dresser that looks proportionate can still fail if its drawers open into the bed aisle.
What is the 4 inch rule for furniture, and is it useful for bedroom layouts?
The 4 inch rule is a loose styling shortcut sometimes used for small gaps or alignment, but it is not a reliable bedroom planning standard. Bedroom layouts need measured walkways, drawer travel, door swing, and delivery clearance.
Should I buy a full bedroom set or choose bedroom furniture one piece at a time?
Choose bedroom furniture one piece at a time unless the full set has been tested on a measured plan. Buy the bed first, confirm storage operation second, and add matching pieces only when circulation and drawer access still work.

0 Comments